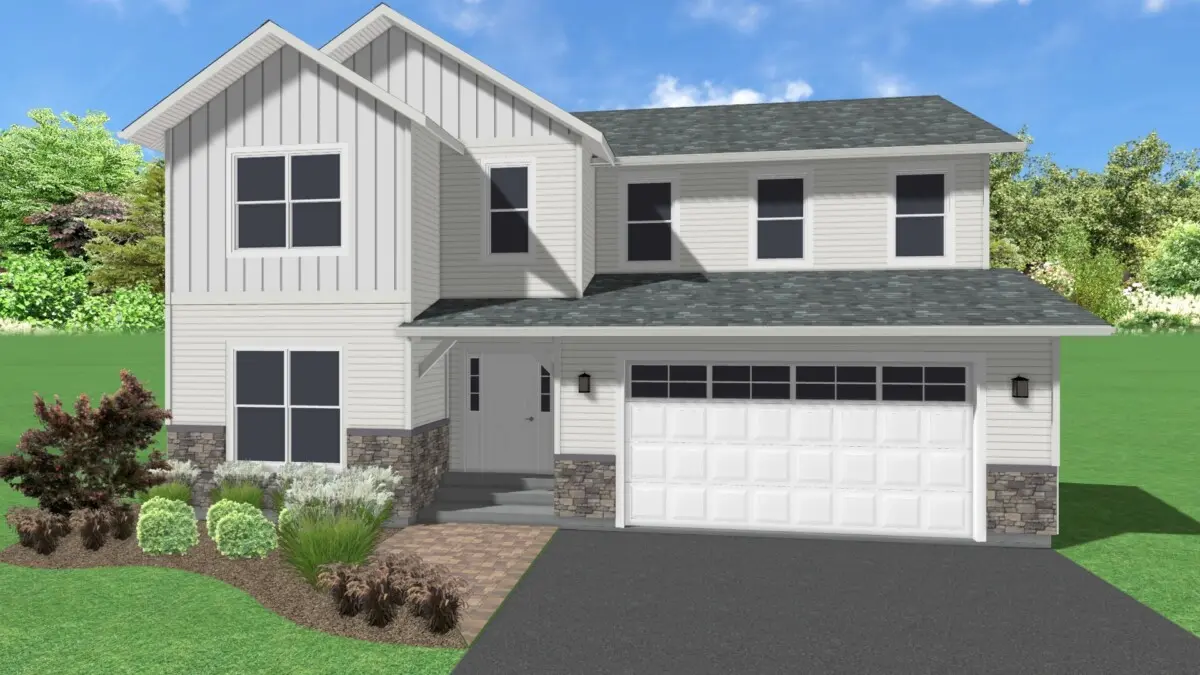
The Amelia II
- 4 Beds
- 2.5 Baths
- 2,200 sq ft
The Amelia II: 2,200 finished sq ft, 4+ bed / 2.5+ bath. Our largest standard two-story — generous bedrooms, formal and casual living, and a signature front elevation.
- Two Story
Home plans
Compare 23 proven floor plans—from efficient ranches to spacious two-stories and farmhouses. Each page shows square footage, bedrooms, bathrooms, and photos. Tell us about your land and priorities and we will help narrow the fit.
The Amelia II: 2,200 finished sq ft, 4+ bed / 2.5+ bath. Our largest standard two-story — generous bedrooms, formal and casual living, and a signature front elevation.
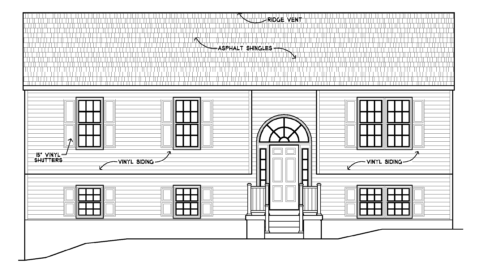
The Meredith: 1,800 finished sq ft, 4+ bed / 2+ bath. An efficient two-story with a flexible main-level layout and an attached garage — our most attainable plan.
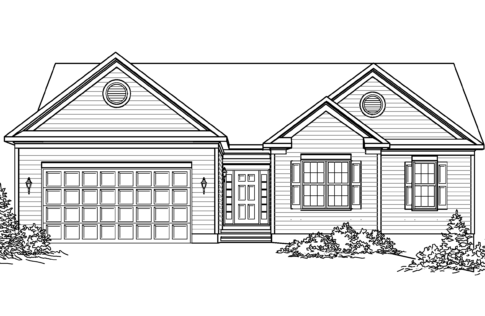
The Dunlap: 1,661 finished sq ft, 4+ bed / 2+ bath. A single-level rambler with an open great room, split bedrooms, and an optional finished walk-out — our flagship plan, fully specced.
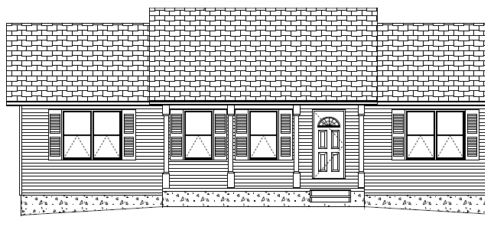
The Natalie I: 1,344 finished sq ft, 3+ bed / 2+ bath. A classic two-story with comfortable bedrooms, an open kitchen-living core, and flexible garage options.
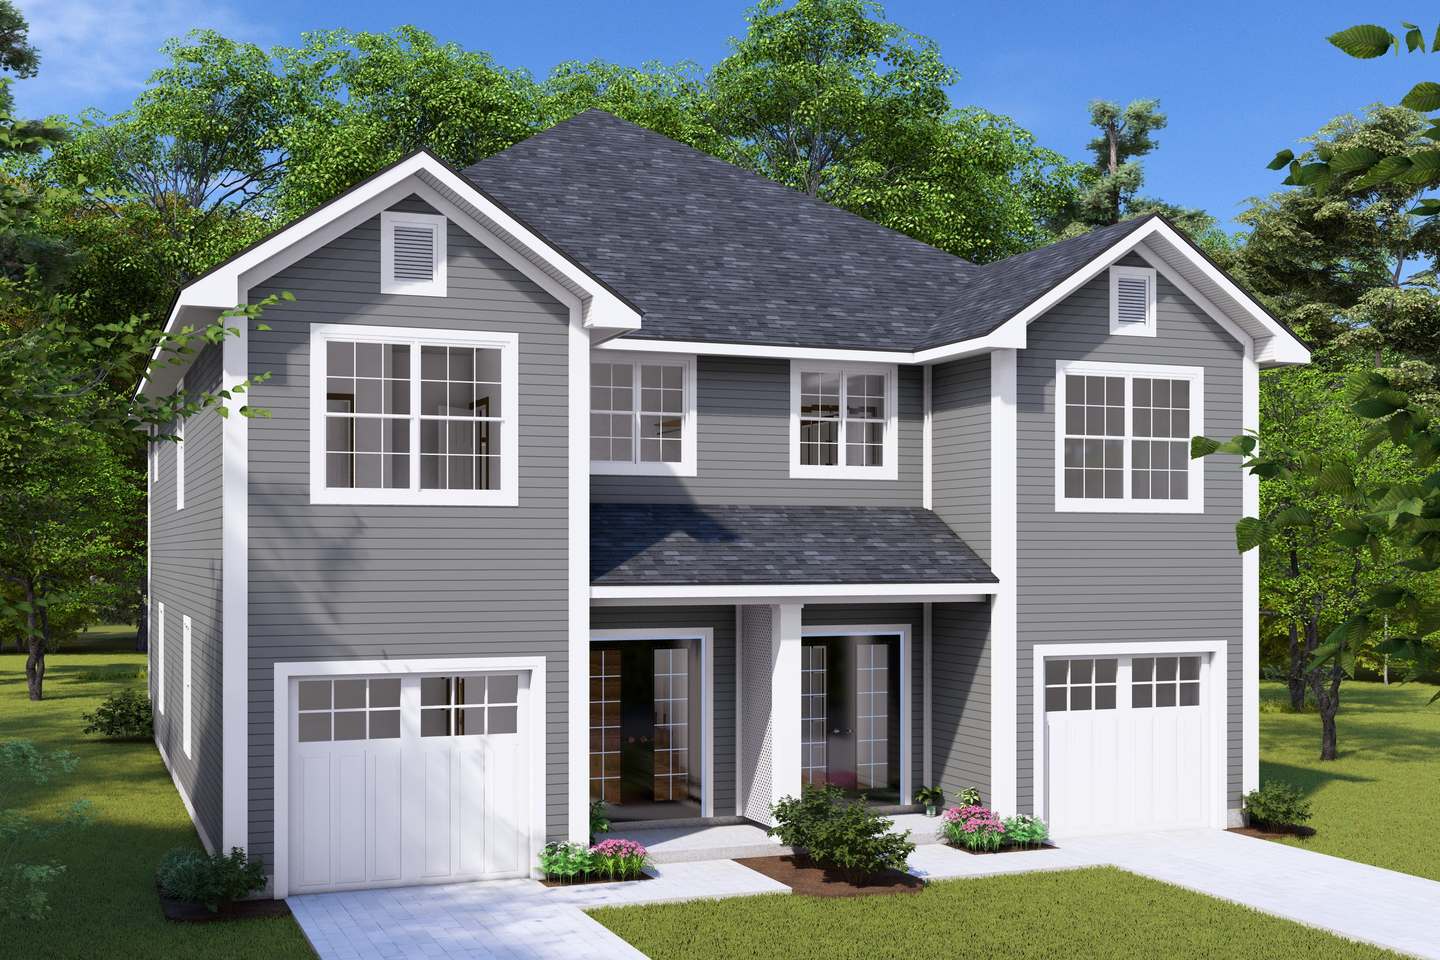
Plan #24460: two-story duplex with 3,134 heated sq ft, 6 bed / 5 bath. Two-unit duplex configuration.
Copyrighted W L Martin Home Designs
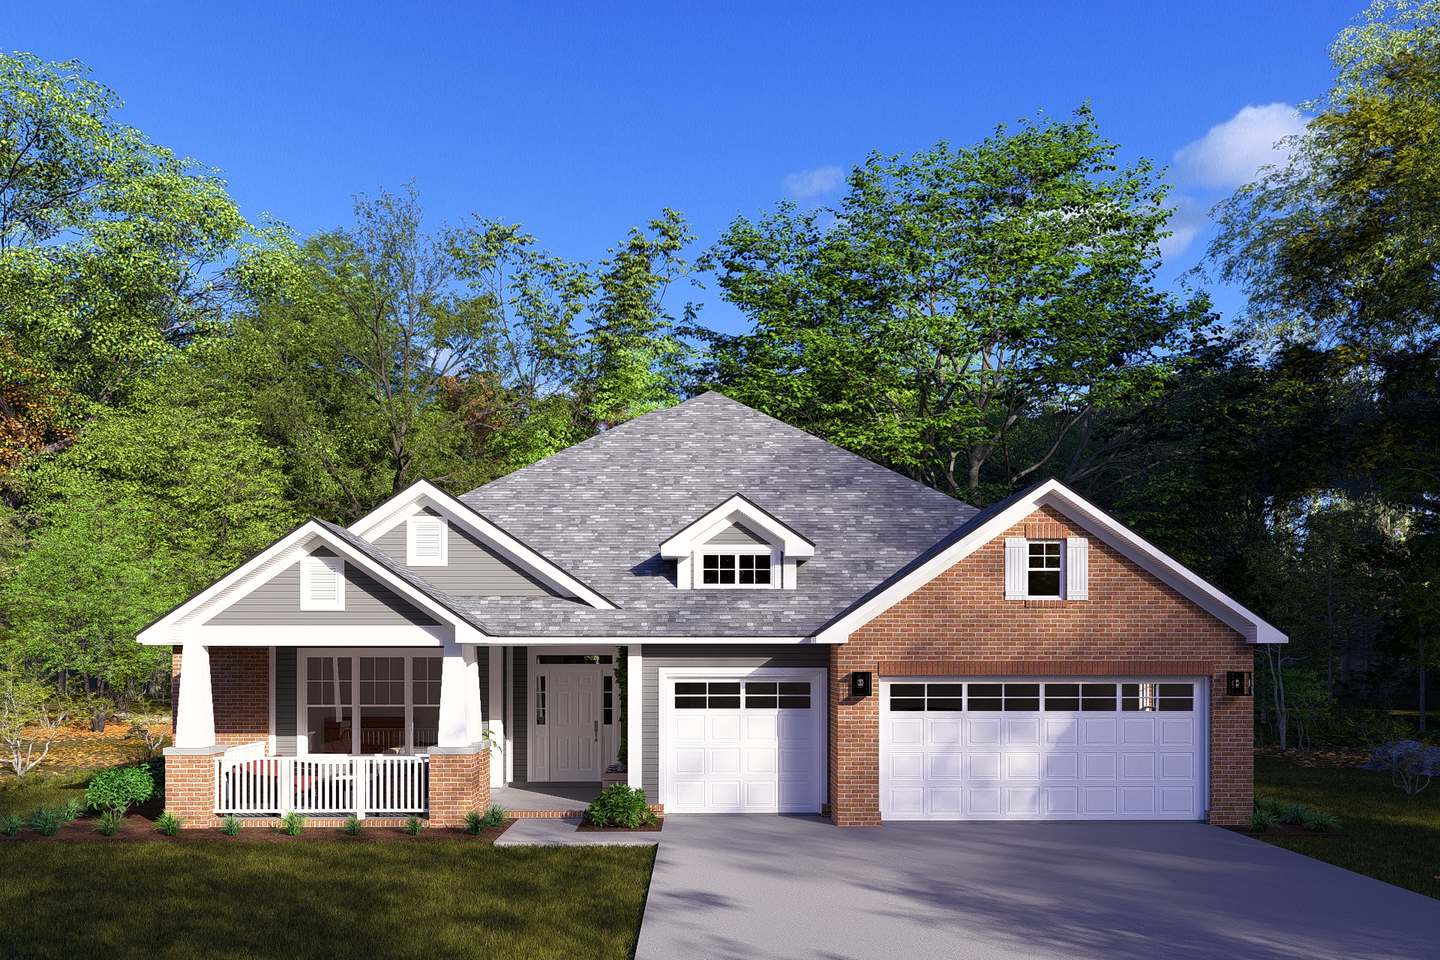
Plan #24379: single-story builder spec with 2,425 heated sq ft, 4 bed / 3.5 bath.
Copyrighted W L Martin Home Designs
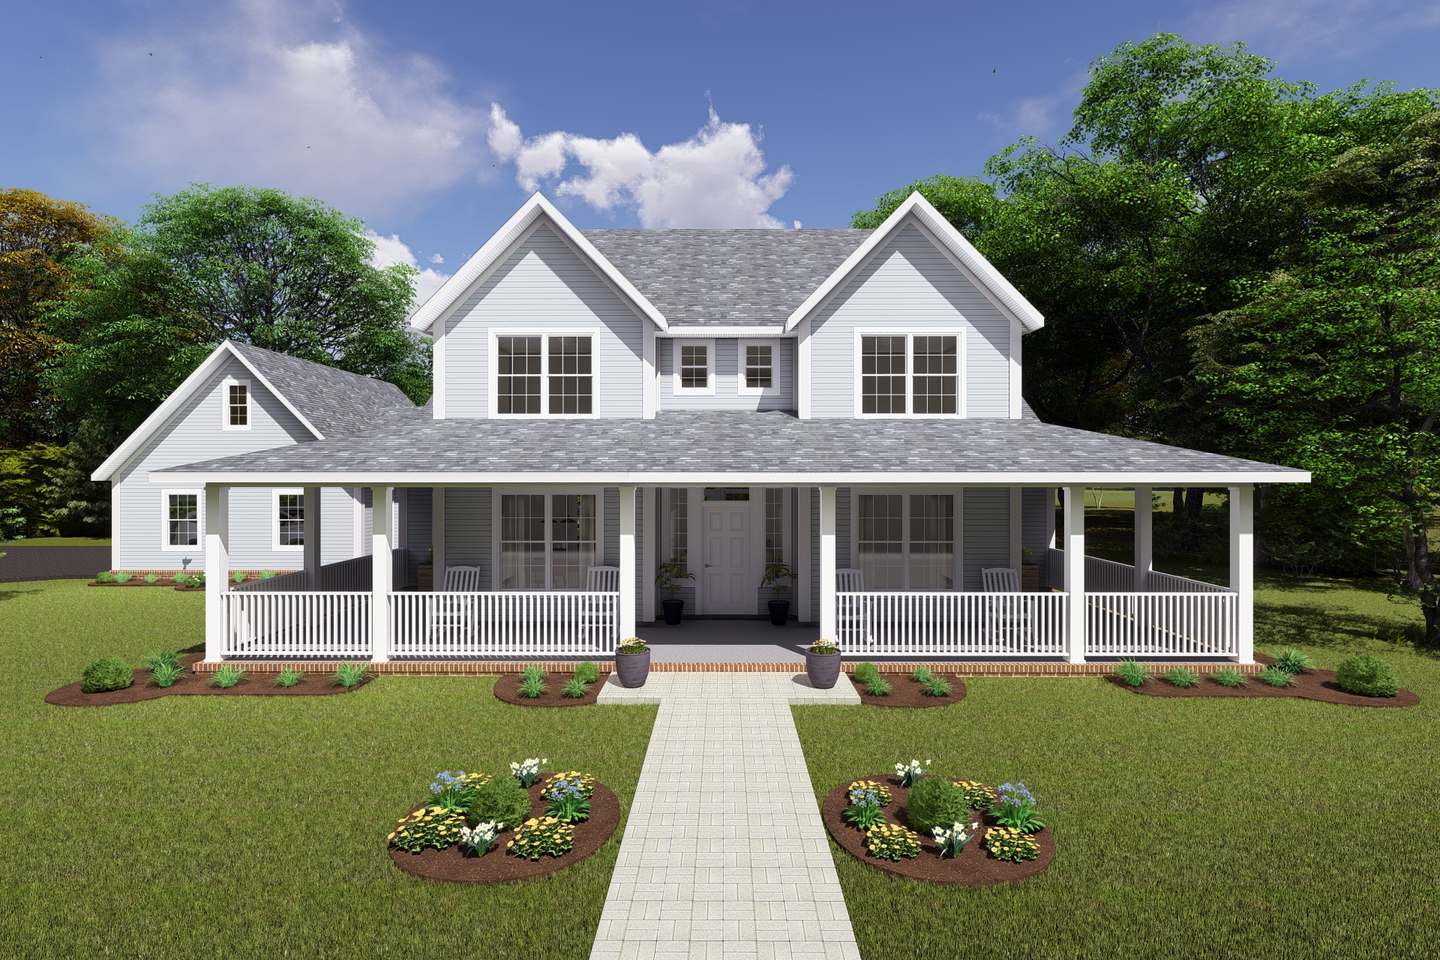
Plan #24138: two-story farmhouse with 2,252 heated sq ft, 4 bed / 3 bath. National best seller — built approximately 2,000 times.
Copyrighted W L Martin Home Designs
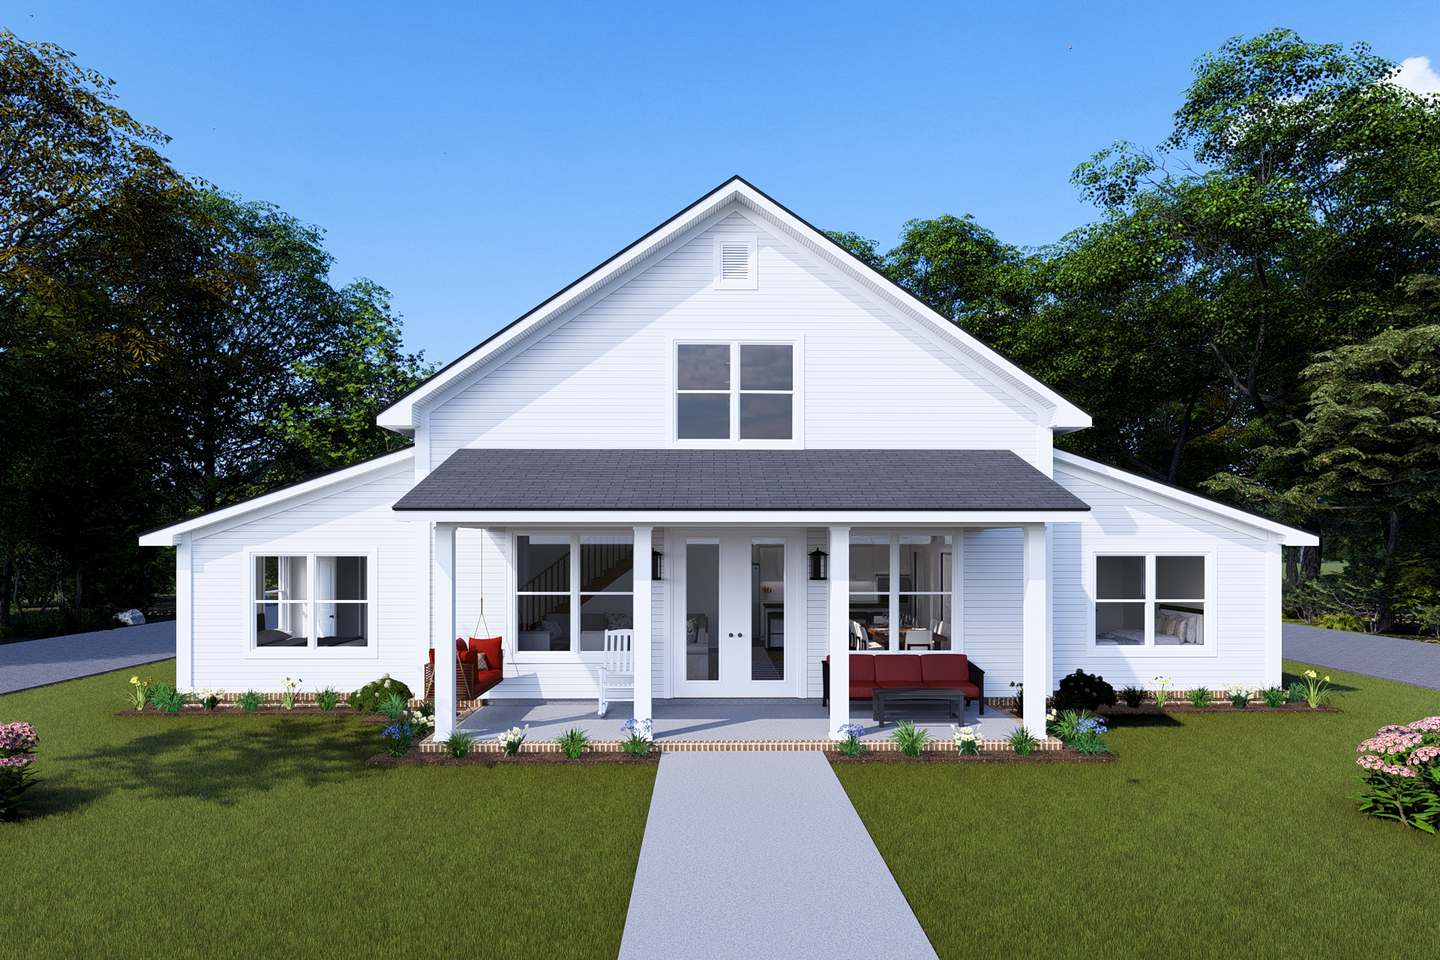
Plan #24461: two-story barndominium with 2,228 heated sq ft, 4 bed / 3 bath.
Copyrighted W L Martin Home Designs
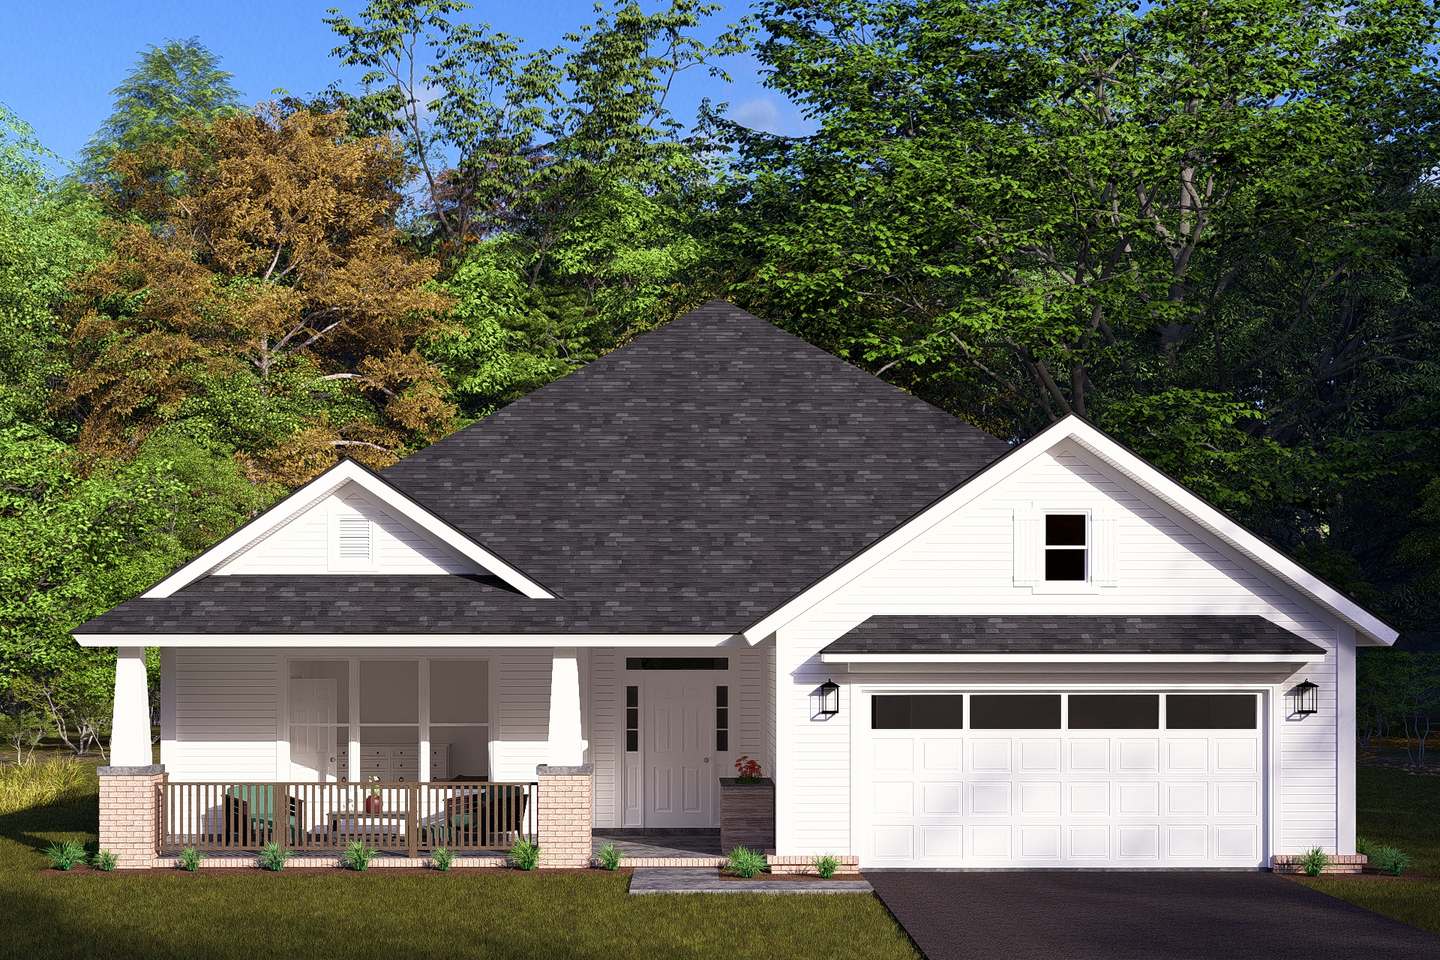
Plan #24378: single-story builder spec with 2,107 heated sq ft, 4 bed / 3.5 bath.
Copyrighted W L Martin Home Designs
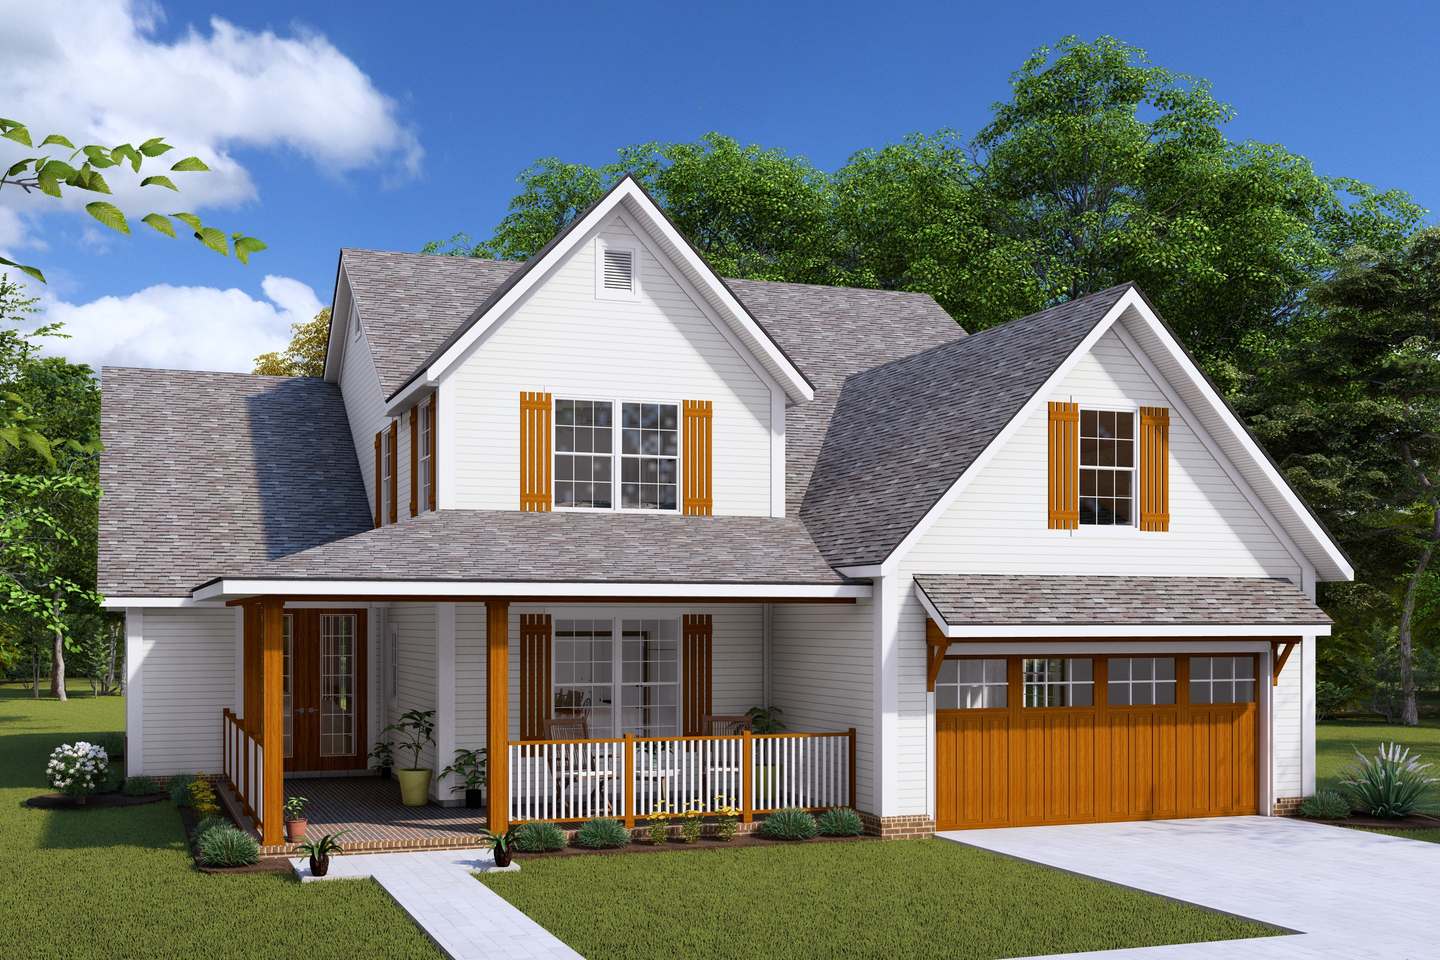
Plan #24446: two-story farmhouse with 2,065 heated sq ft, 3 bed / 2.5 bath.
Copyrighted W L Martin Home Designs
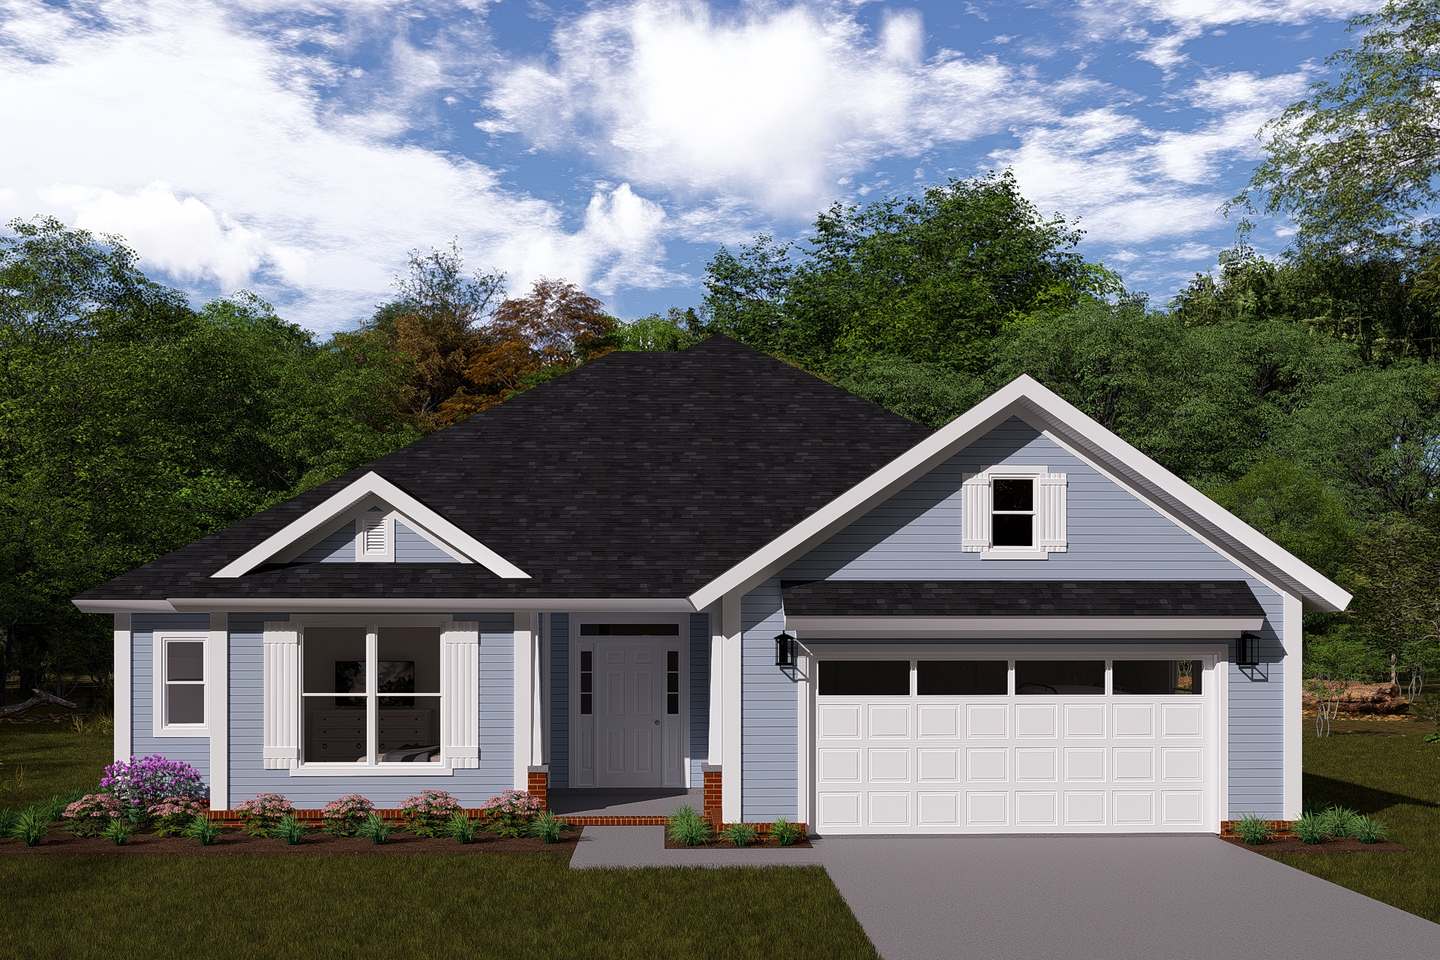
Plan #24377: single-story builder spec with 1,709 heated sq ft, 3 bed / 2.5 bath.
Copyrighted W L Martin Home Designs
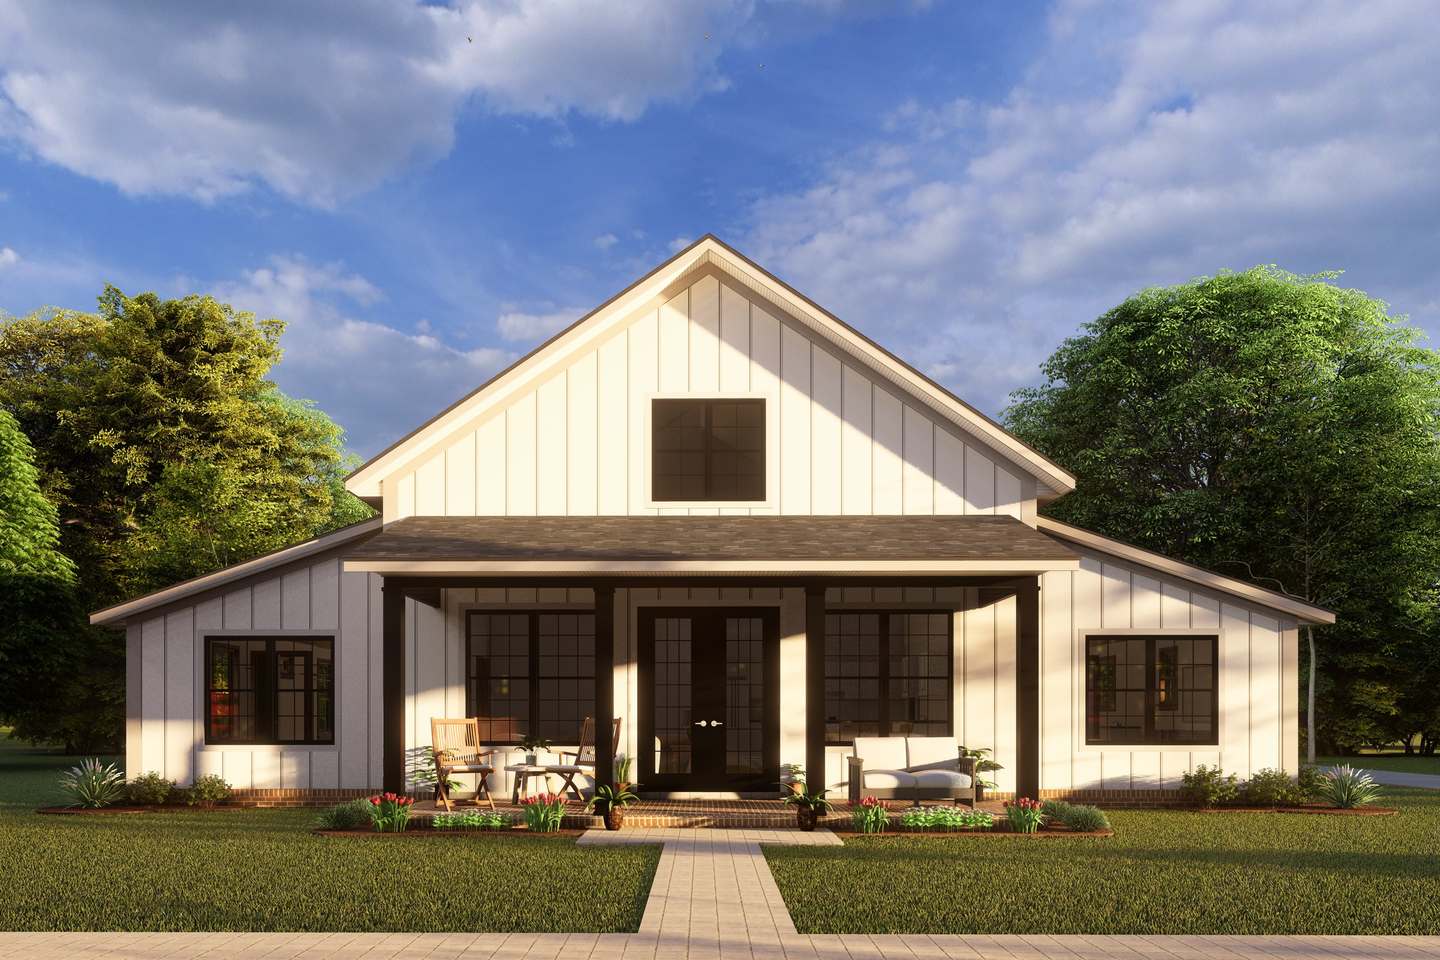
Plan #24433: single-story barndominium with 1,656 heated sq ft, 3 bed / 2 bath.
Copyrighted W L Martin Home Designs
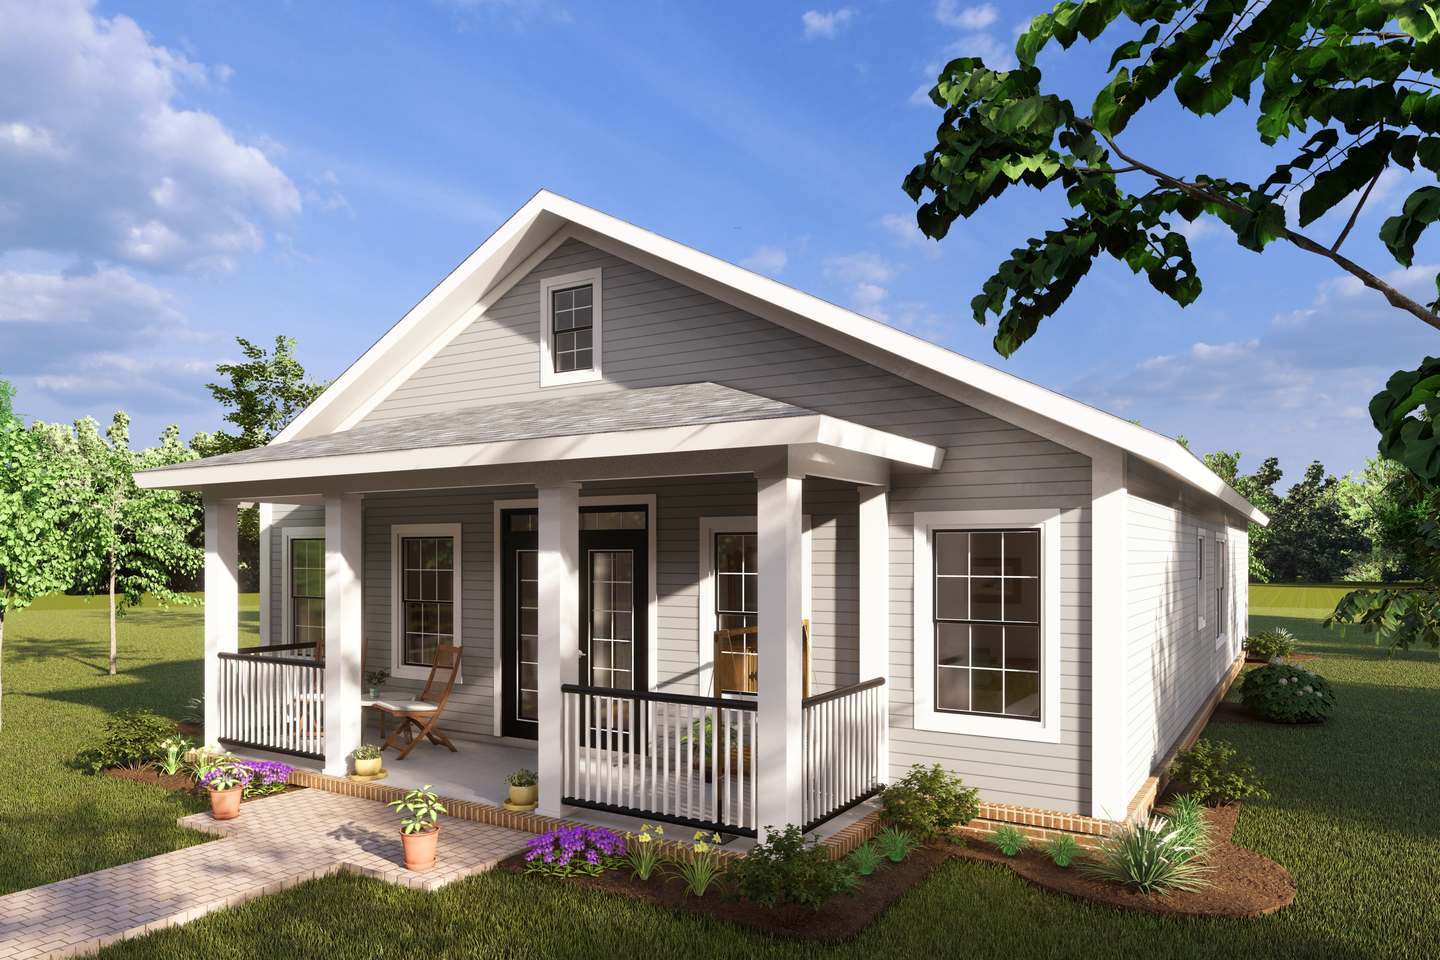
Plan #24413: single-story builder spec with 1,563 heated sq ft, 3 bed / 2 bath.
Copyrighted W L Martin Home Designs
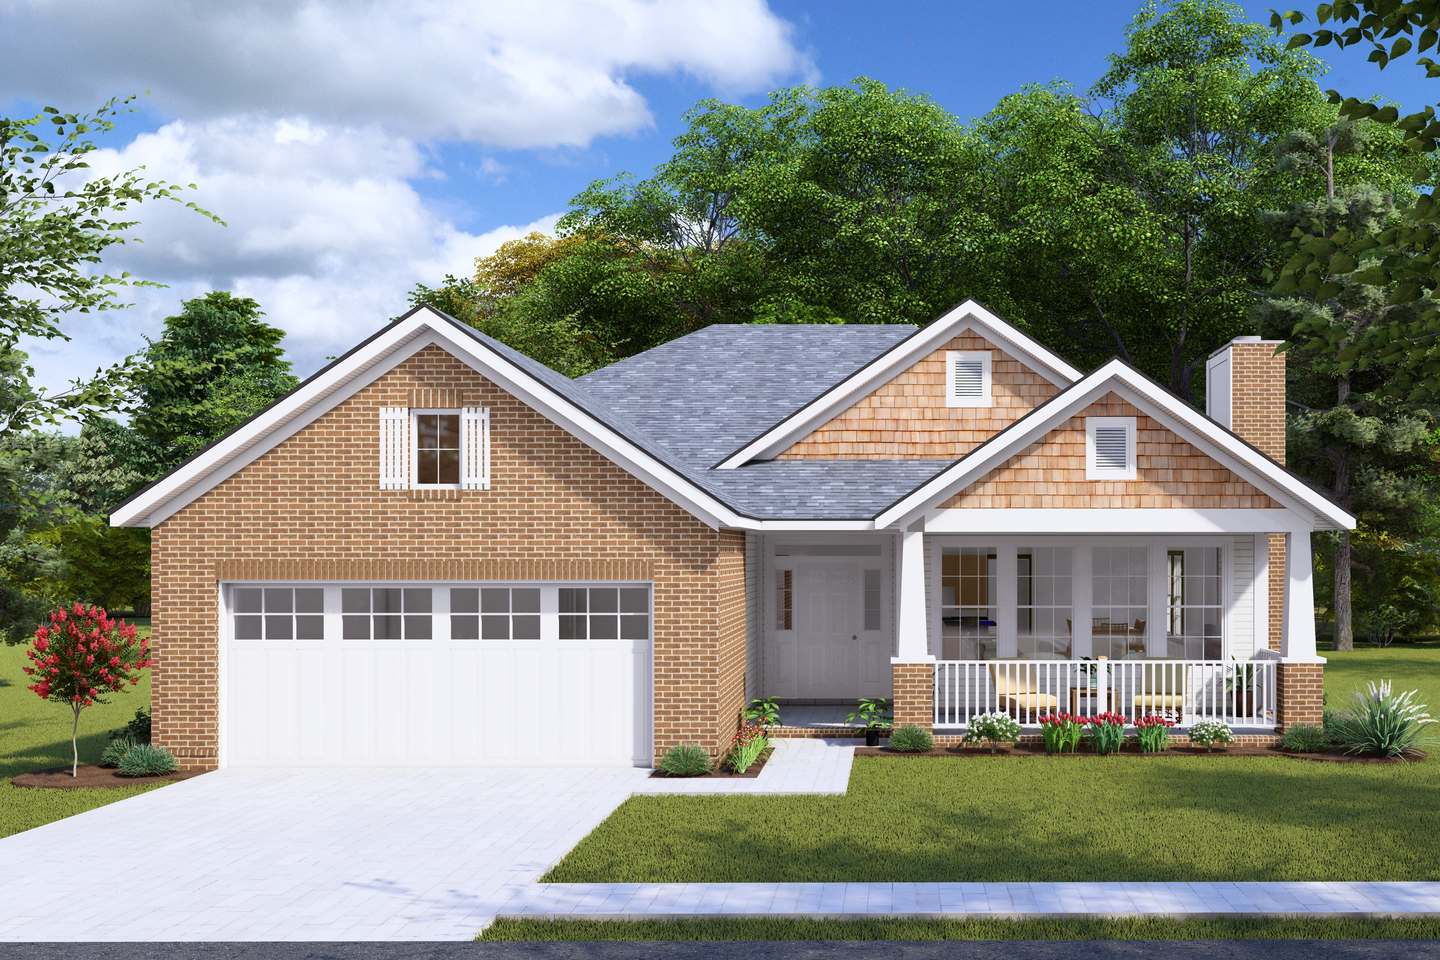
Plan #24214: single-story builder spec with 1,560 heated sq ft, 4 bed / 2 bath.
Copyrighted W L Martin Home Designs
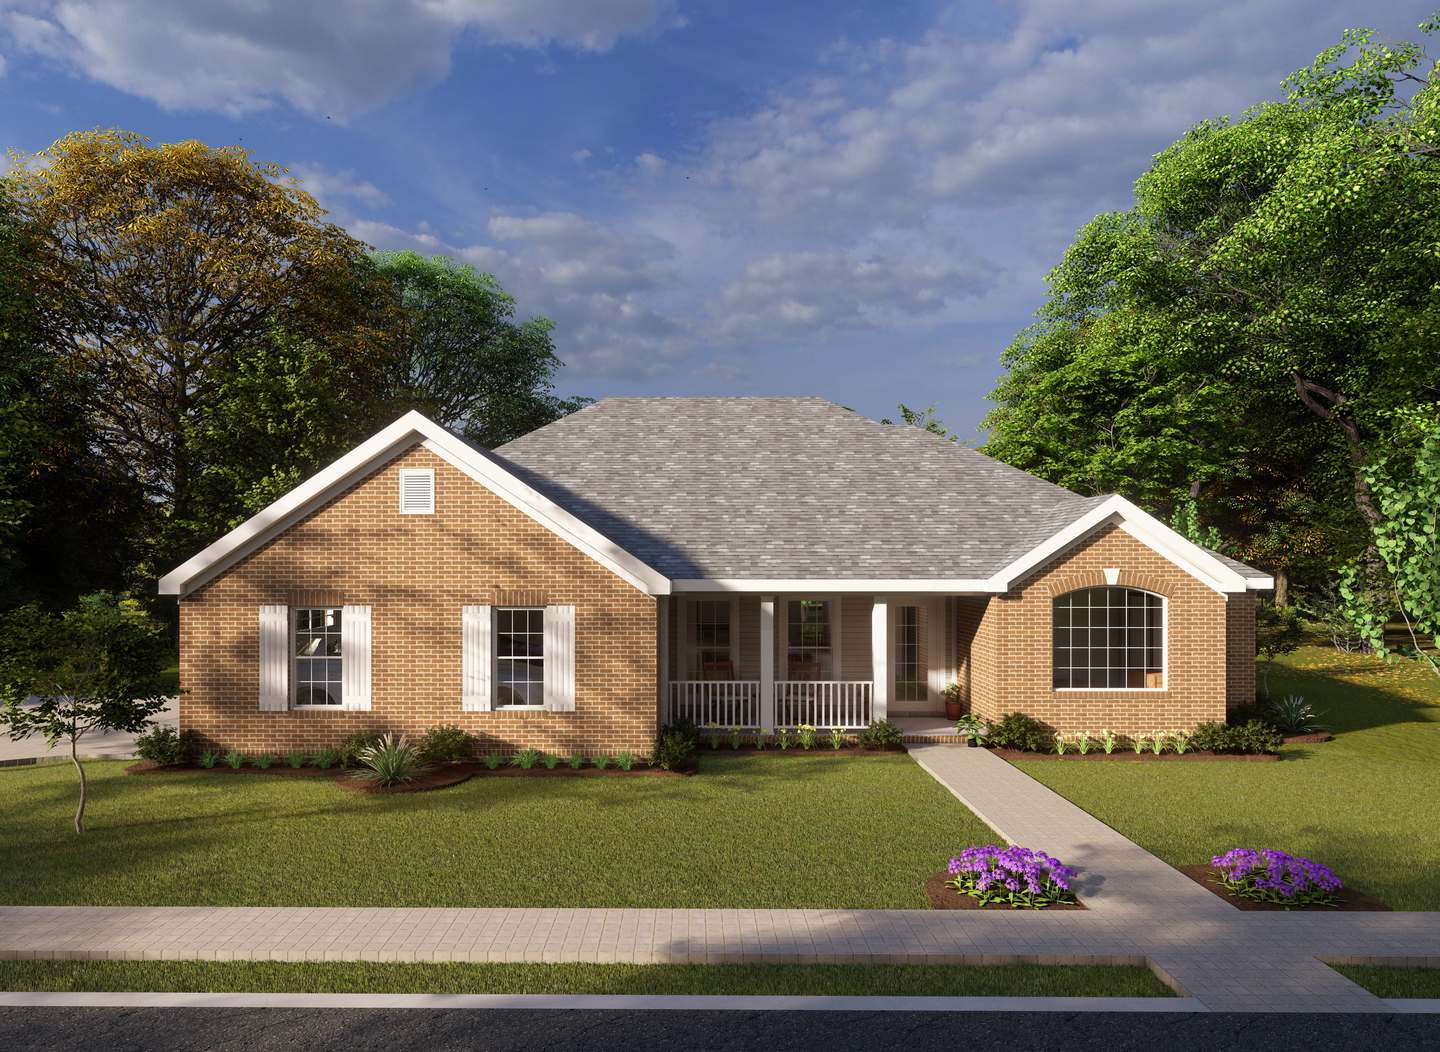
Plan #24029: single-story builder spec with 1,539 heated sq ft, 4 bed / 2 bath.
Copyrighted W L Martin Home Designs
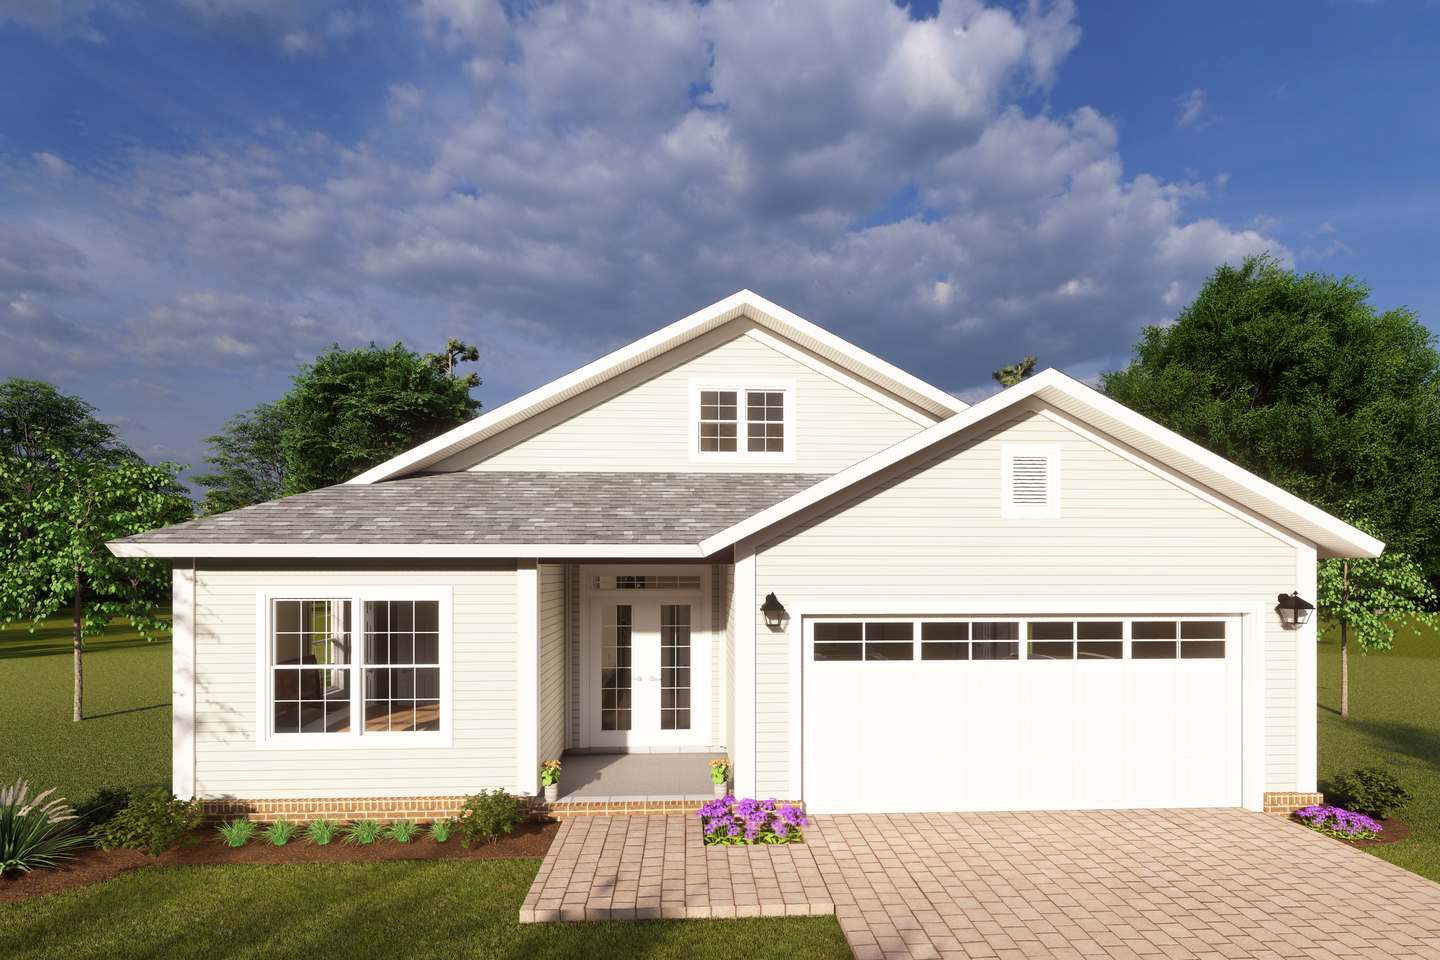
Plan #24418: single-story builder spec with 1,483 heated sq ft, 3 bed / 2.5 bath.
Copyrighted W L Martin Home Designs
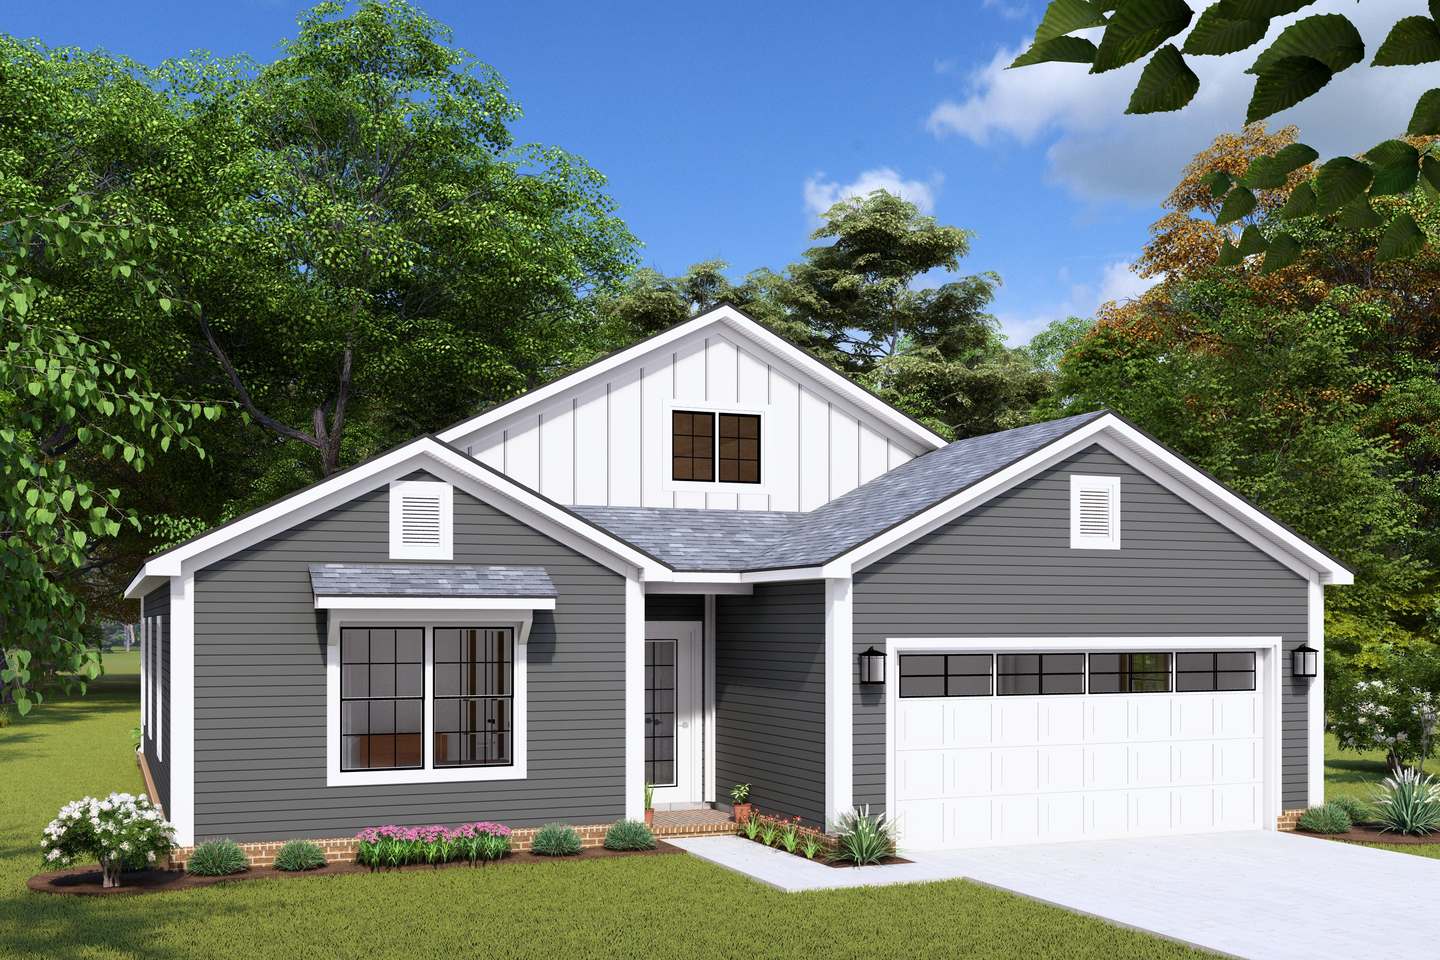
Plan #24447: single-story builder spec with 1,400 heated sq ft, 3 bed / 2 bath.
Copyrighted W L Martin Home Designs
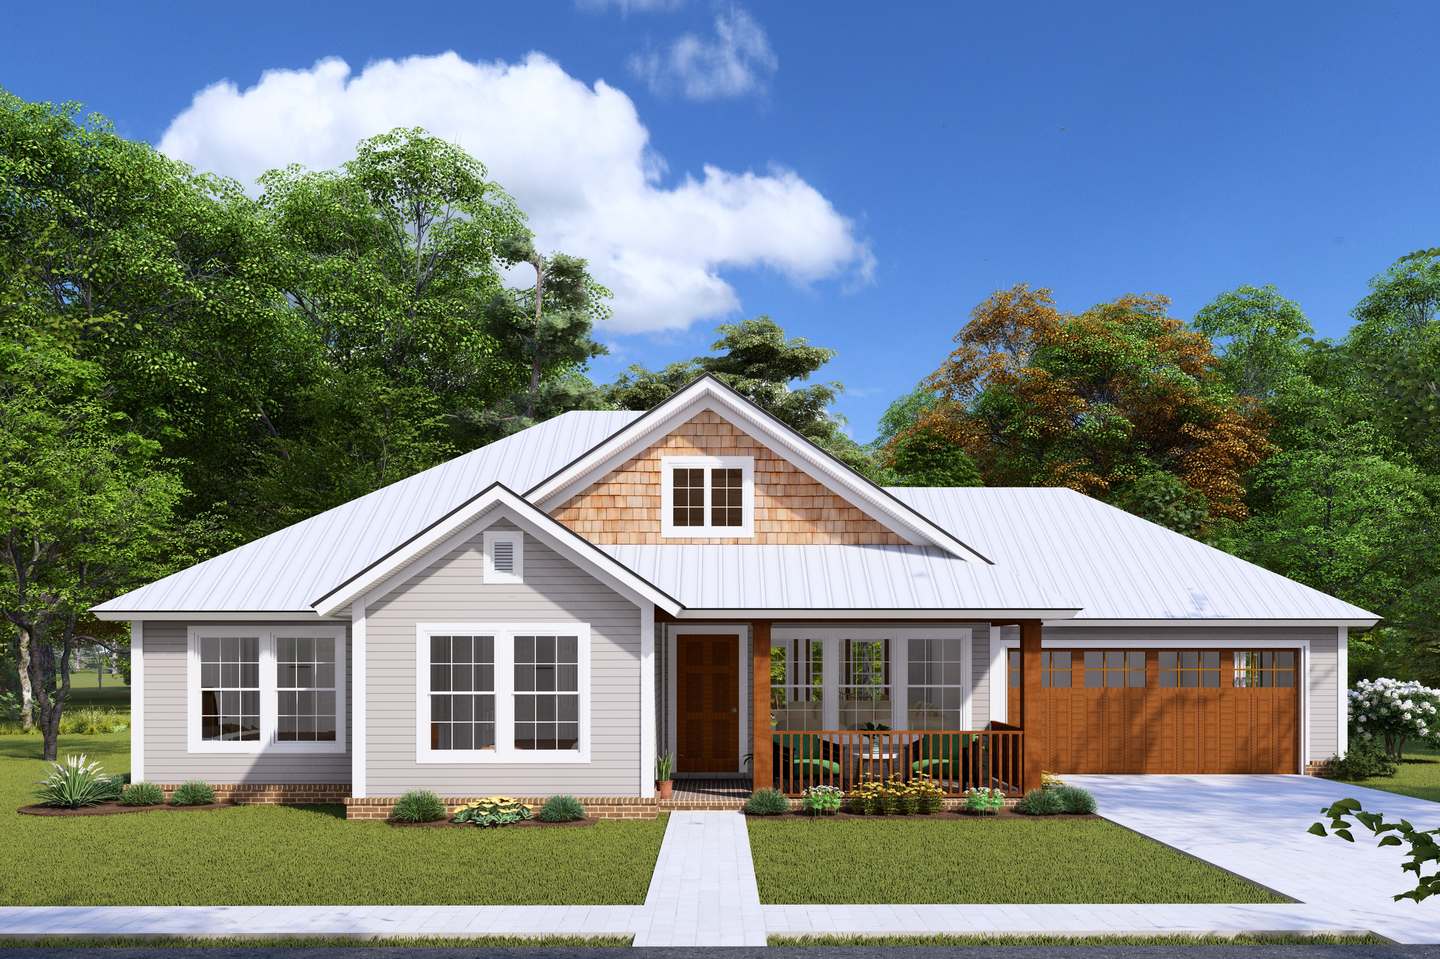
Plan #24223: single-story builder spec with 1,286 heated sq ft, 3 bed / 2 bath.
Copyrighted W L Martin Home Designs
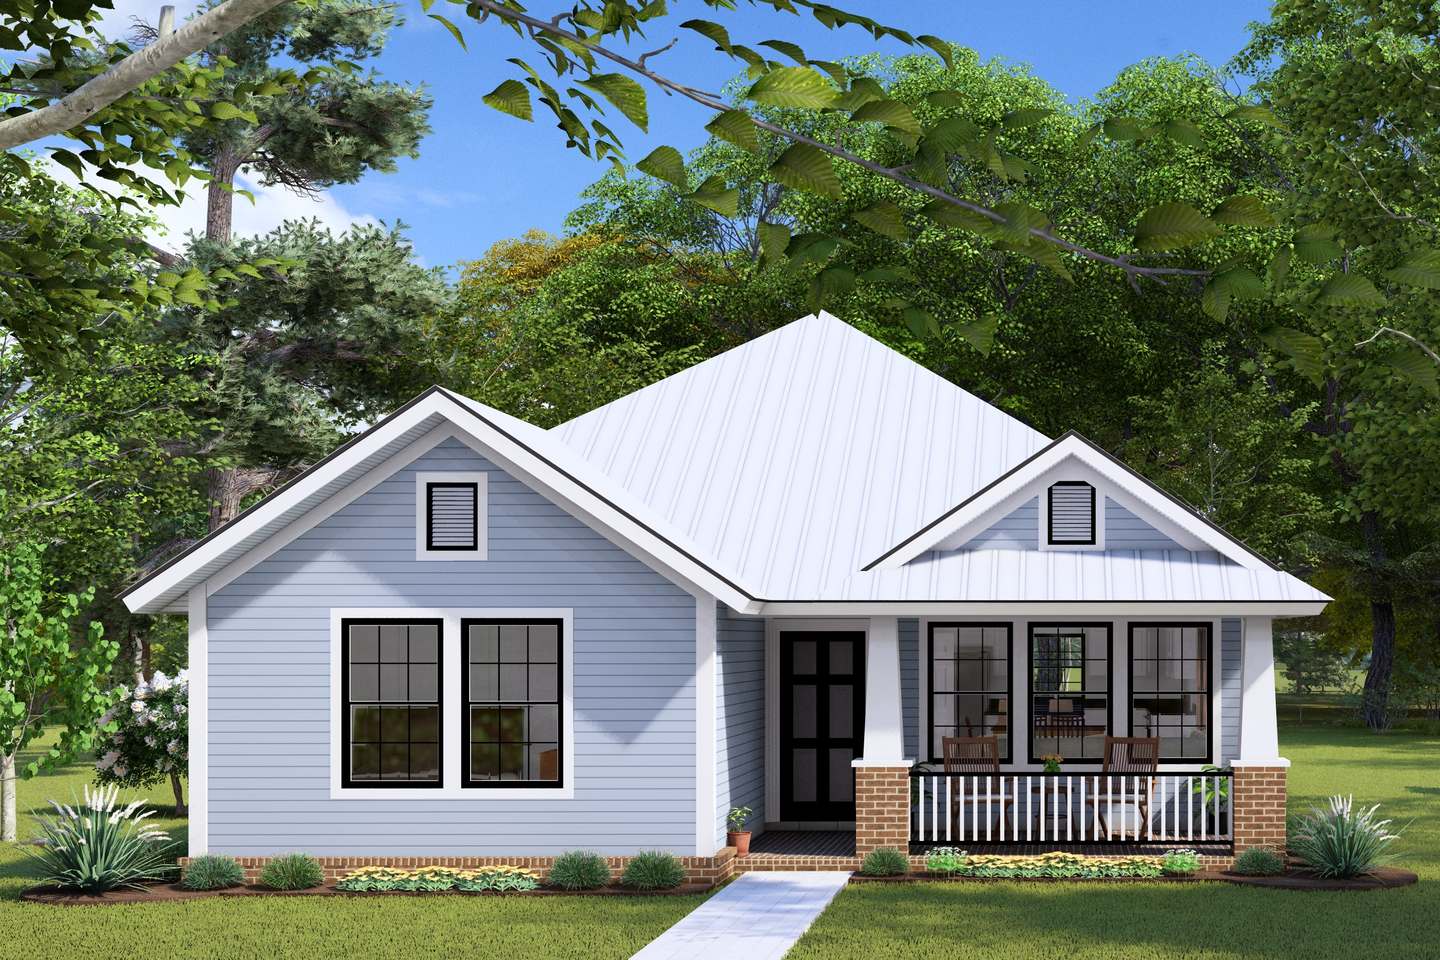
Plan #24226: single-story builder spec with 1,271 heated sq ft, 3 bed / 2 bath.
Copyrighted W L Martin Home Designs
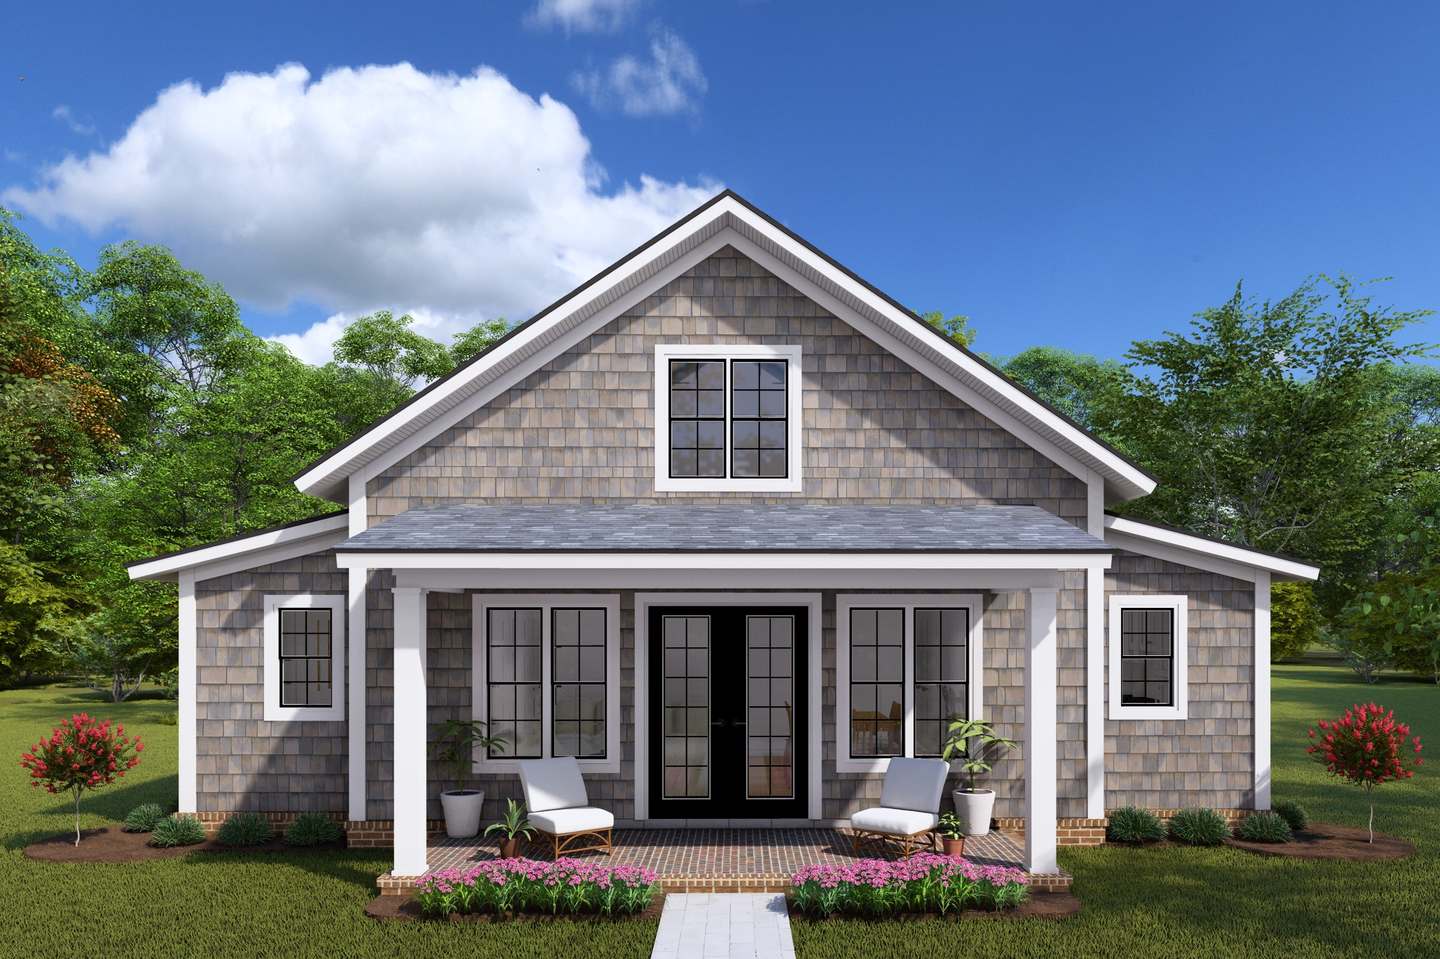
Plan #24451: single-story tiny home with 1,049 heated sq ft, 2 bed / 2 bath.
Copyrighted W L Martin Home Designs
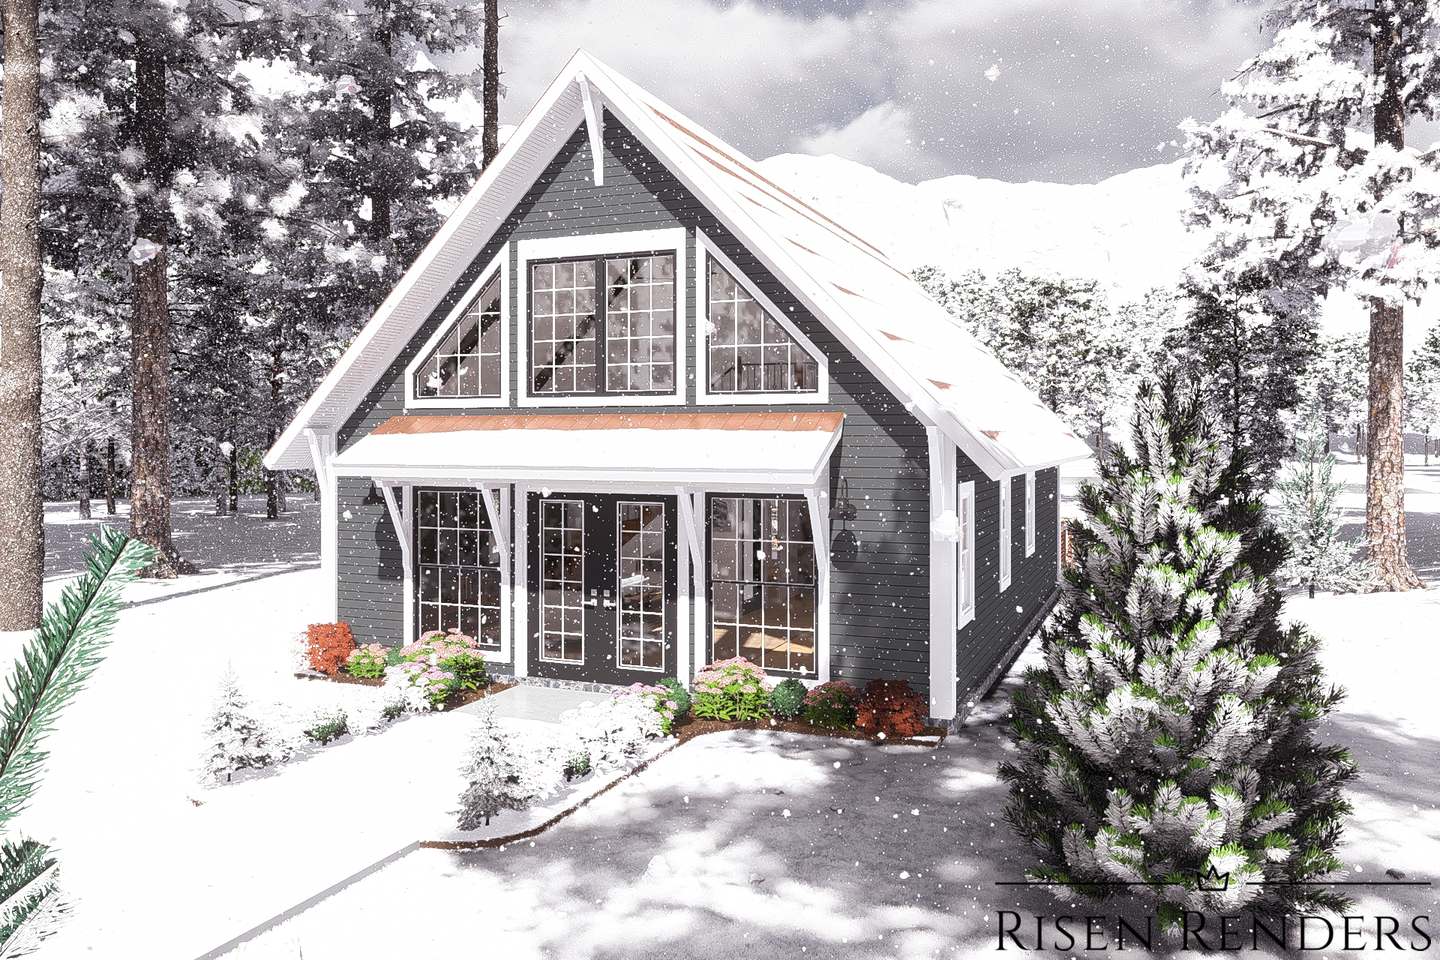
Plan #24423: two-story cabin with 949 heated sq ft, 1 bed / 1 bath.
Copyrighted W L Martin Home Designs
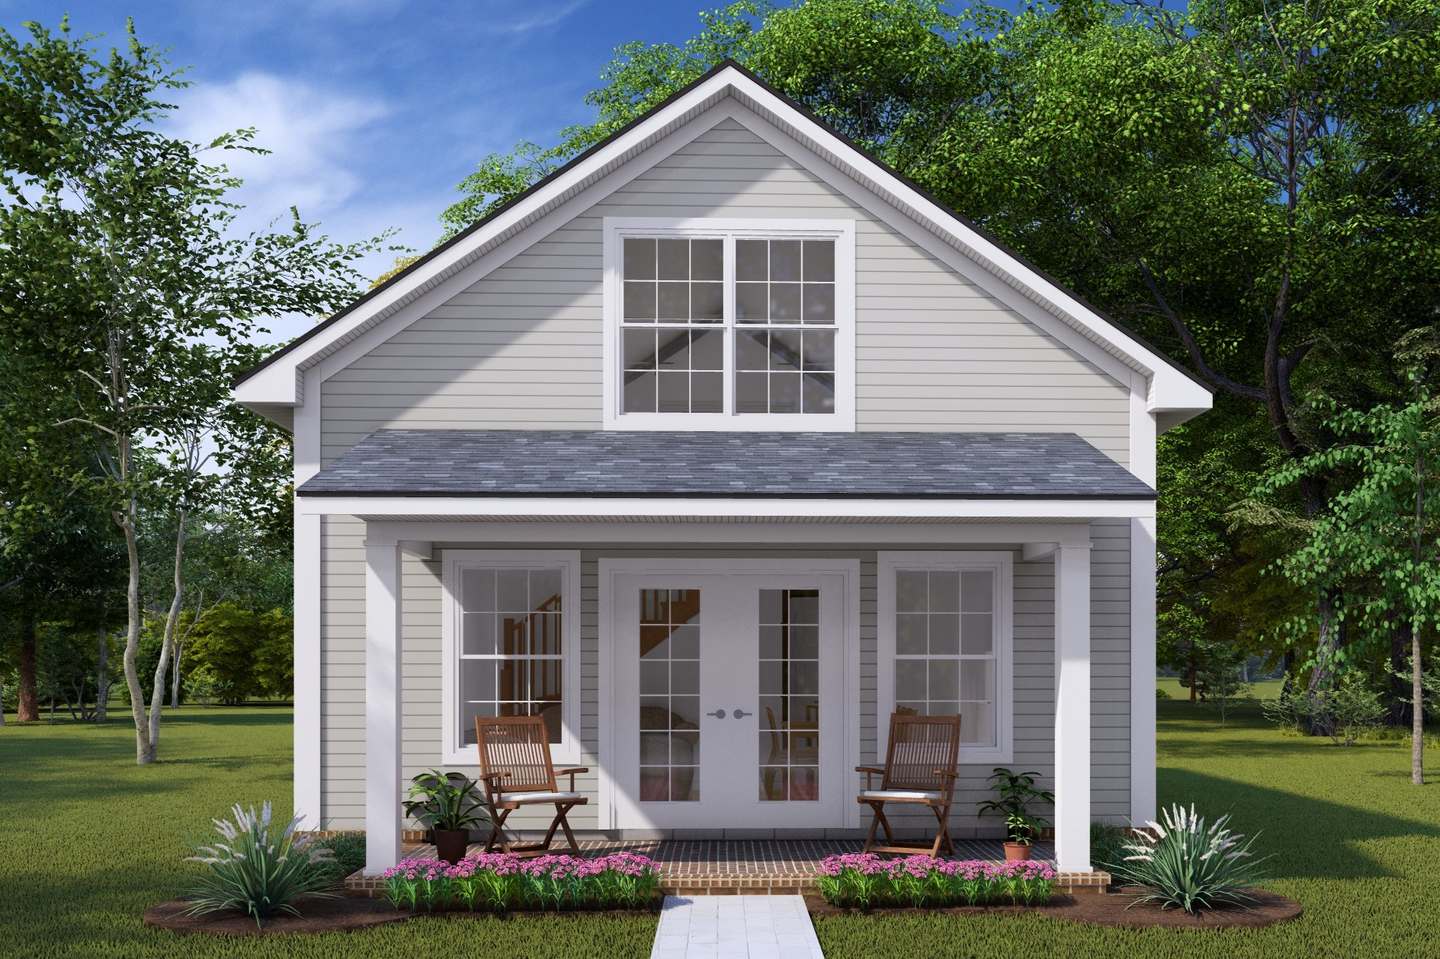
Plan #24450: two-story tiny home with 730 heated sq ft, 1 bed / 1 bath.
Copyrighted W L Martin Home Designs
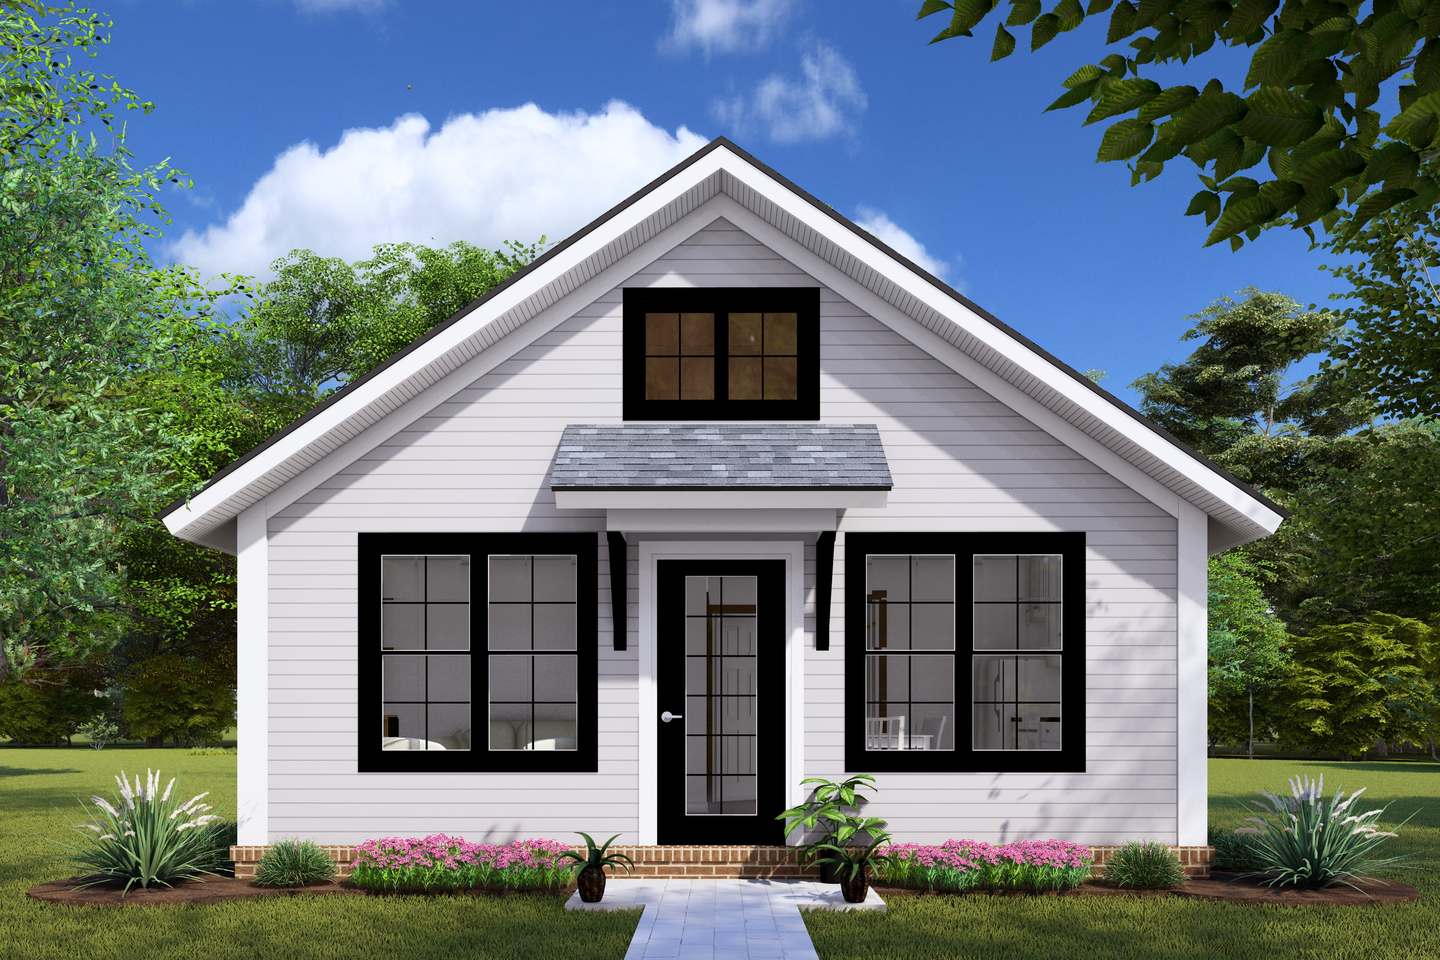
Plan #24442: single-story tiny home with 627 heated sq ft, 2 bed / 1 bath.
Copyrighted W L Martin Home Designs