Barndominium • WL Martin Homes
WL Martin Plan 24433
1,656 sqft • 3 beds • 2 baths • 1 story
Plan #24433: single-story barndominium with 1,656 heated sq ft, 3 bed / 2 bath.
WL Martin Plan #24433
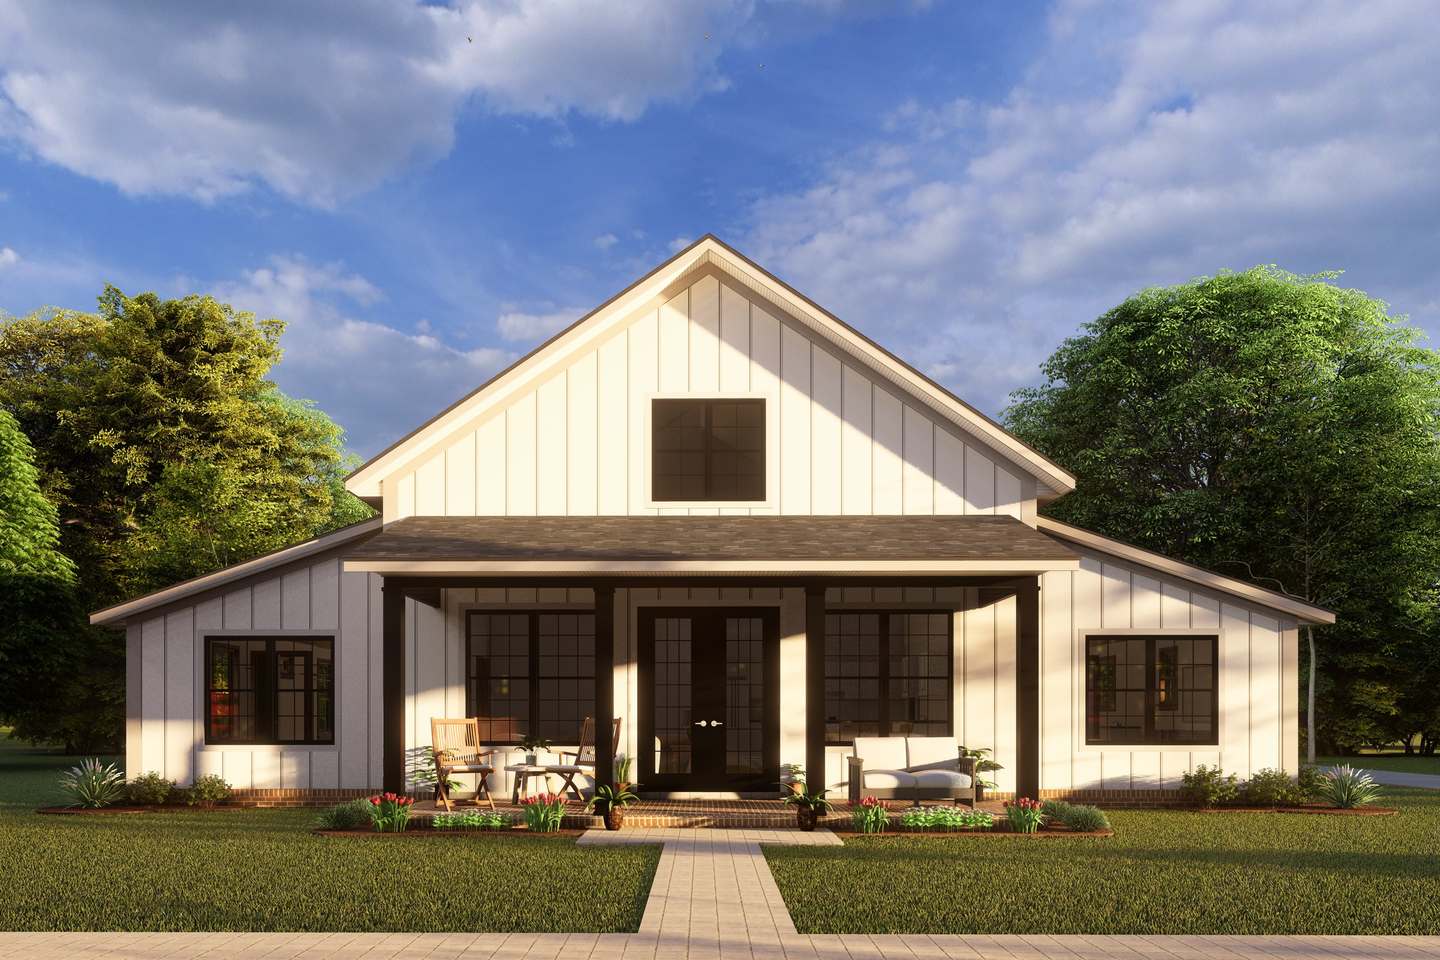
Copyrighted W L Martin Home Designs
Features & Highlights
- 192 sq ft front porch
- 3-car garage (682 sq ft)
- Walk-in pantry
- Footprint 52'8" W x 60'8" D
Plan Details
- Square Feet
- 1,656 sqft
- Bedrooms
- 3
- Bathrooms
- 2
- Stories
- 1
- Category
- Barndominium
- Plan Number
- #24433
Get exact pricing for WL Martin Plan 24433
Tell us about your land, budget and timing. We will respond with the next steps and the information needed to develop site-specific build pricing.